Most companies expand after they’ve run out of room.
Not Encore.
We started planning our building expansion before we technically needed it.
That difference is easy to miss, but it shapes everything about how a company grows.
Expanding under pressure means taking whatever space is available, on whatever terms are available. Expanding on purpose means choosing the space, layout, and timing that fit where the company is headed, not where it is today.
NOW 6,000 SF Office & Conference Space
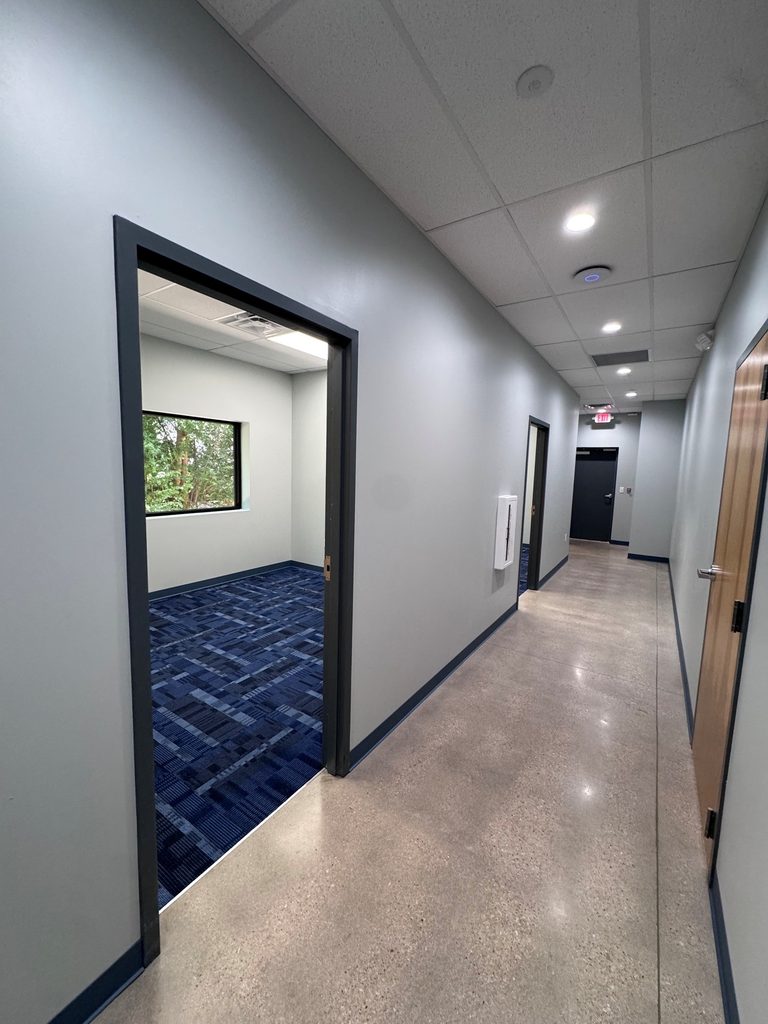
Our main building, located at 1597 Hart Street, recently transformed 3,000 SF of warehouse space into seven new offices and meeting spaces, which obviously included a new VRF HVAC system. The building now has two rooms with teleconferencing technology and a generator to keep the Encore team operational through electrical outages.
FULLY Renovated 6,000 SF Warehouse & Prefabrication Space
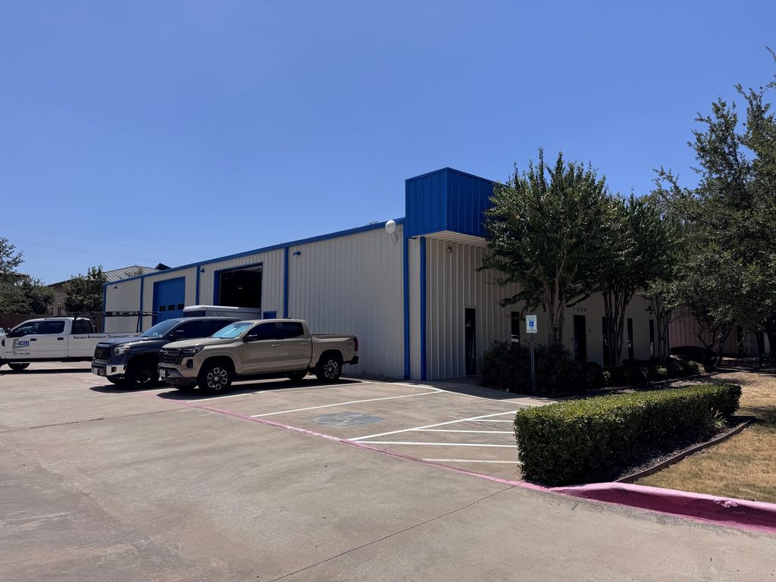
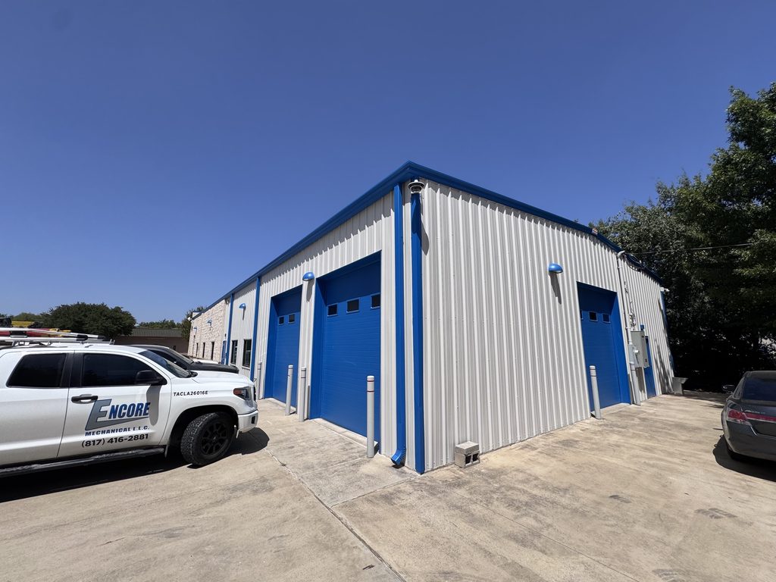
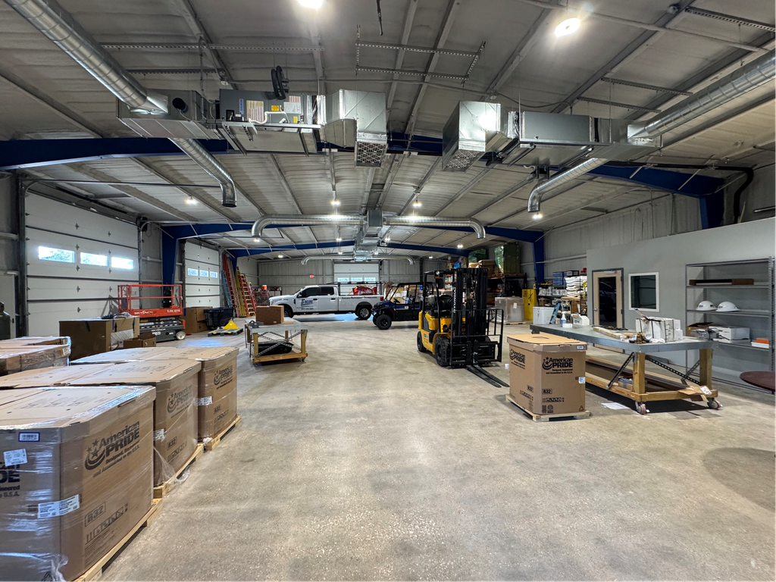
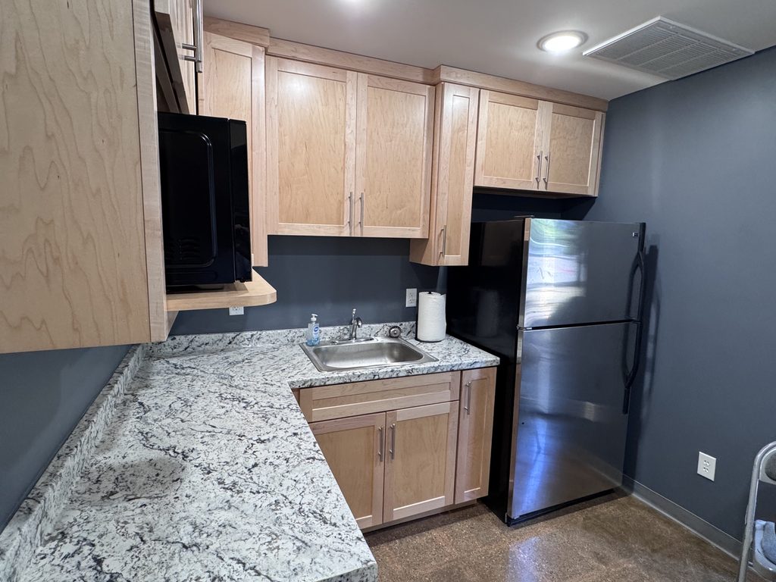
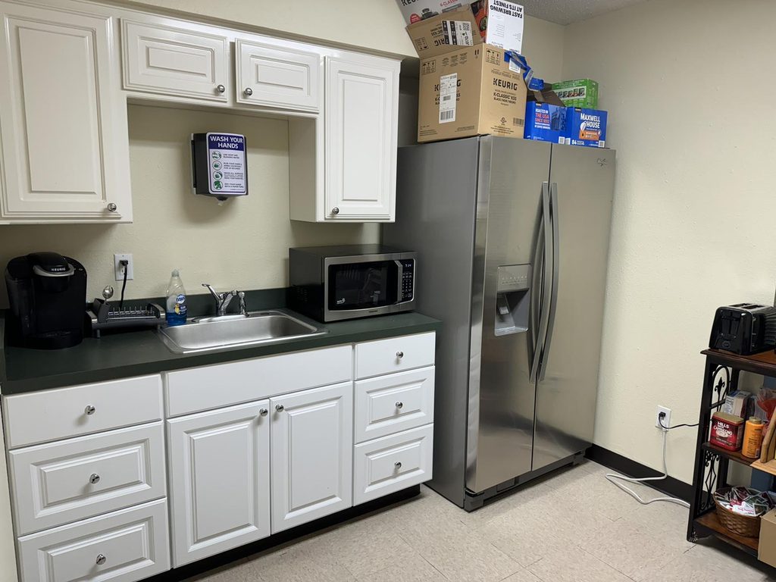
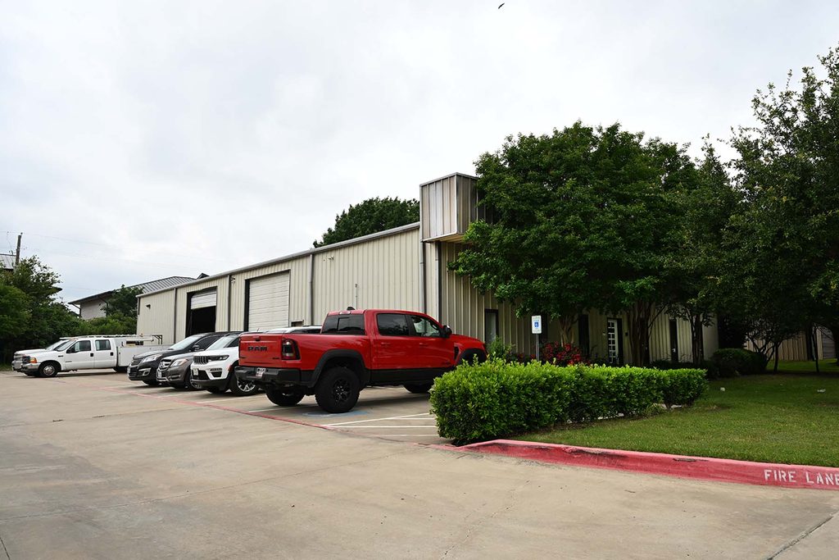
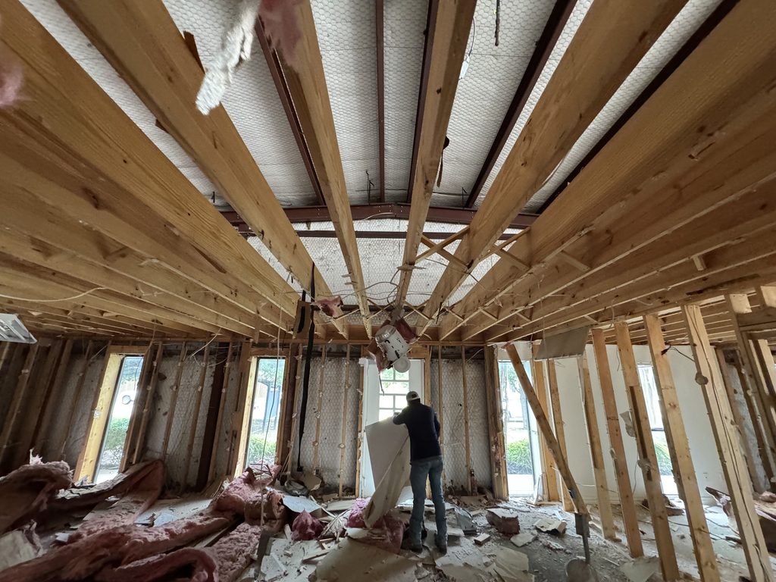
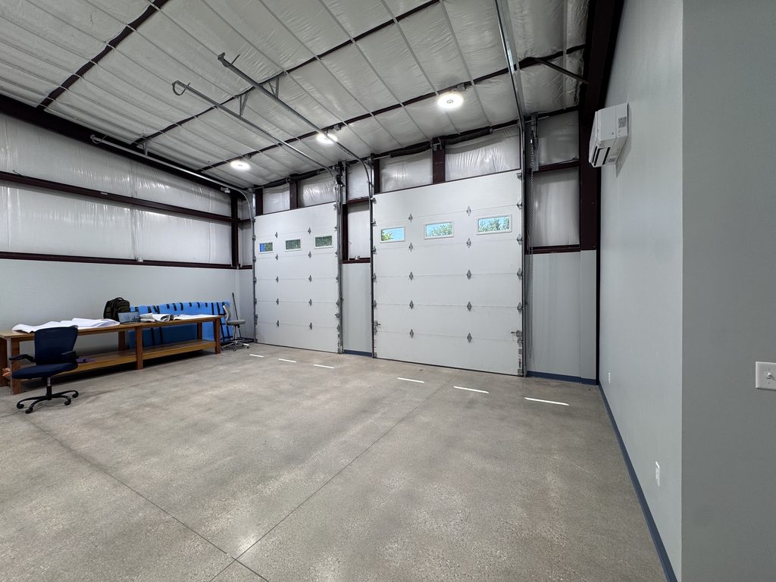
In the 6,000 SF building across the parking lot, 3,000 SF of old office space was demolished. The entire building was stripped down to the iron structure and metal panel skin. Everything was reinsulated, concrete floors were resurfaced, and the building also got 16-tons of VRF HVAC. The new breakroom, 2 bathrooms, and ice machine room, make the 1594 Hart Street building ultra convenient for the installation and service teams.
Network, security and access control systems – all newly installed or upgraded in both buildings.
Our strategic planning and financial investment towards Encore’s long-term expansion positions us for sustained, scalable growth in the commercial VRF HVAC industry.
View our before and after pictures below! To learn more about our recent installation projects, check out our Projects page.